Derui chamber
Furniture laboratory quality-control guide
Furniture testing equipment can repeat thousands of load, impact or movement cycles, but repetition alone does not make a result reliable. The laboratory must know which measurement channels affect the result, how their performance is checked and what evidence supports every reported value.
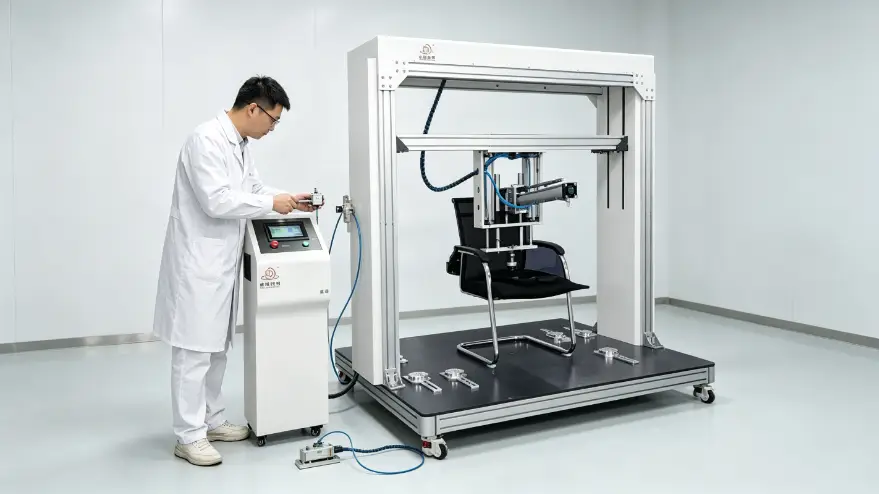
Calibration, Verification, Daily Check and Maintenance Are Different
A calibration sticker with a future due date is not enough by itself. The laboratory still needs to confirm that the calibrated range covers its use, the uncertainty is suitable for the decision, the correct sensor was calibrated and the result meets the laboratory’s documented acceptance criteria.
Start with an Equipment and Measurement Register
Create one controlled record for every machine and every removable measurement device. Assign unique IDs to the main frame, load cells, displacement sensors, impact masses, reference weights, timers, speed channels and portable reference instruments. If a sensor can move between machines, track it separately.
| Register field | What to record | Why it matters |
|---|---|---|
| Identification | Asset ID, model, serial number, location and responsible owner | Prevents records being assigned to the wrong machine or sensor |
| Measurement function | Force, displacement, speed, time, mass, angle or environment | Defines what must be controlled |
| Working range | Range actually used for the test, not only the sensor’s maximum range | Keeps calibration relevant to real test points |
| Requirement | Method requirement plus the laboratory’s acceptance limit | Allows an objective certificate review |
| Status | Last calibration, next review, intermediate checks and restrictions | Prevents unintended use |
| History | Repairs, overloads, relocation, software changes and failures | Supports risk-based interval decisions |
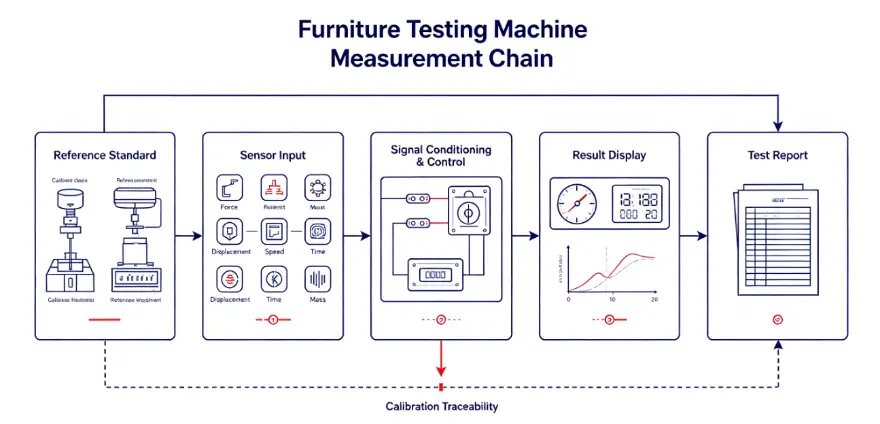
Identify the Measurement Chain, Not Just the Sensor
The reported value may depend on a load cell, cable, amplifier, controller, software scaling and display. Calibrating one component separately may not demonstrate the performance of the complete channel as used. Decide whether the system should be calibrated as an installed chain, whether individual components can be calibrated, and what verification is needed after reinstallation.
Furniture Testing Equipment Calibration Checklist
Before calibration or verification
- Identify the machine, sensor and software version.
- Confirm the target method, working range, test points and laboratory acceptance limits.
- Inspect fixtures, fasteners, cables, guards and mechanical travel.
- Allow equipment and references to stabilize under the required environmental conditions.
- Record as-found condition before adjustment whenever practical.
During the work
- Use reference equipment with appropriate range, resolution, uncertainty and documented status.
- Check multiple points across the working range, including loading and unloading where relevant.
- Assess zero, repeatability, indication error and any direction or position effect relevant to use.
- Record environmental conditions and the exact configuration of fixtures and channels.
- Protect raw readings; do not retain only a pass/fail statement.
After the work
- Review results and uncertainty against documented acceptance limits.
- Confirm identification, calibration dates, methods, reference standards and authorization.
- Record any adjustment and both as-found and as-left results.
- Update equipment status and define the next review date using risk and history.
- Back up the certificate and link it to the equipment record.
What to Control on Common Furniture Test Systems
| Equipment family | Typical measurement functions | Useful intermediate checks |
|---|---|---|
| Chair and sofa durability systems | Applied force, actuator travel, loading rate or cycle timing and loading-pad position | Zero check, reference-force check, fixture security, alignment and cycle-counter check |
| Chair impact and stability systems | Impact mass, drop height or release position, applied force and angle where applicable | Mass identification, dimensional check, release repeatability and base-level check |
| Table and desk load systems | Vertical/horizontal force, displacement, loading position and time | Reference-force check, loading-point measurement and frame/fixture inspection |
| Mattress durability and firmness systems | Roller or indenter load, displacement/height, speed, travel and cycle count | Reference height, force check, roller or indenter geometry inspection and travel check |
| Foam compression systems | Force, displacement, platen/indenter geometry, speed and time | Zero and reference checks, platen parallelism and dimensional inspection |
Use the relevant equipment categories to build your register: chair testing equipment, sofa testing equipment, table and desk testing equipment, mattress testing equipment and foam testing equipment.
How to Set Calibration and Check Intervals
A fixed annual interval is common, but it should not be treated as universally correct. Set and review intervals using measurement risk, frequency of use, overload potential, environmental exposure, transport, repair history, stability data, intermediate-check trends and the consequence of an incorrect result. Shorten the interval when evidence shows drift or high risk; consider extending it only when documented history supports the decision.
Review the Calibration Certificate Before Releasing Equipment
Do not file the certificate unread. Confirm that it identifies the exact equipment, covers the required functions and ranges, provides usable results and uncertainty, states the conditions and method, identifies the references used and clearly distinguishes as-found from as-left status when adjustment occurred. A certificate may be technically valid yet still unsuitable for your particular test range or decision rule.
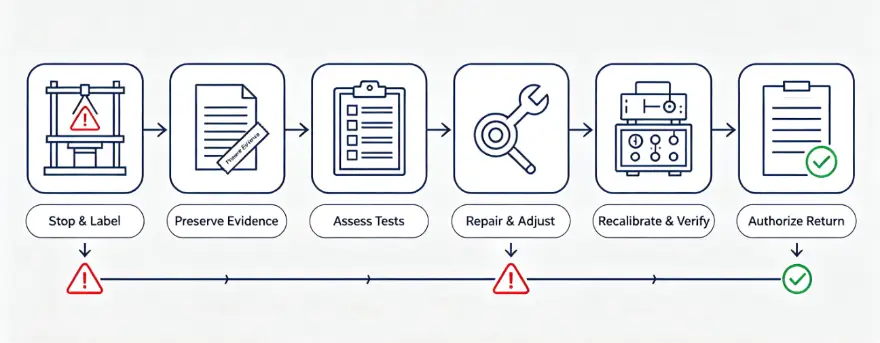
What to Do When Equipment Is Out of Tolerance
- Stop or restrict use. Identify the equipment clearly so it cannot be used unintentionally.
- Preserve evidence. Keep the as-found data, error, affected range, configuration and date.
- Assess previous results. Review tests performed since the last known acceptable check and determine whether conclusions may have changed.
- Repair or adjust. Record the work and any replaced components or software changes.
- Recalibrate and verify. Confirm performance across the required working range.
- Authorize return to service. Document approval and any limitations before testing resumes.
Minimum Records to Retain
- Equipment identity, location, owner and permitted use.
- Manufacturer information, manuals and current configuration.
- Calibration and verification procedures, acceptance limits and decision rules.
- Certificates, raw readings, uncertainty information and reference-equipment status.
- Pre-use and intermediate-check results with trend review.
- Maintenance, damage, overload, repair, adjustment and software-change history.
- Out-of-tolerance investigations and affected-test assessments.
- Authorization for use, restrictions and next review date.
Common Calibration-Control Mistakes
- Calibrating only at maximum capacity while tests use a much lower range.
- Treating preventive maintenance as evidence of measurement performance.
- Accepting a certificate without comparing results and uncertainty with requirements.
- Ignoring removable fixtures, impact masses, geometric dimensions or software scaling.
- Resetting the due date after repair without an appropriate recalibration or verification.
- Failing to evaluate earlier test results after an out-of-tolerance finding.
Frequently Asked Questions
How often should furniture testing equipment be calibrated?
There is no universal interval for every machine. Start with risk, manufacturer information and laboratory requirements, then adjust the interval using use frequency, stability history, intermediate checks, repairs, transport and the consequence of an incorrect result.
Does a calibration certificate mean the machine passed?
Not automatically. Calibration reports the relationship between indication and reference values. The laboratory must compare the results and uncertainty with its own documented acceptance criteria before authorizing use.
Can we perform intermediate checks in-house?
Often yes, if the laboratory has a documented method, suitable reference equipment, trained personnel, acceptance limits and controlled records. An intermediate check does not automatically replace external or traceable calibration where calibration is required.
Which channels usually need attention?
Common channels include force, displacement, speed, time, cycle count, mass, angle and environmental conditions. The correct list comes from the specific test method and the machine’s actual measurement chain.
Should the entire machine or only the load cell be calibrated?
That depends on how the result is produced. If cables, amplifiers, controllers or software scaling influence the displayed result, the complete installed channel may require calibration or a documented verification after components are calibrated separately.
Authoritative References
- ISO/IEC 17025:2017 — competence of testing and calibration laboratories
- ILAC policy documents on metrological traceability and measurement uncertainty
- NIST Policy on Metrological Traceability
For the wider planning process, read How to Set Up a Furniture Testing Laboratory and What Testing Is Required for Furniture?.
Specify Measurement and Verification Needs Before Ordering
Send us the furniture type, target test method, working force and displacement ranges, fixtures, reporting requirements and your laboratory’s calibration expectations. Our engineering team can prepare an equipment configuration for technical review.